You are viewing Upper Valley Homes between $0 and $30000000 dollars.

$1,249,500 $515 per sq.ft. Hanover NH Home »
Price Change! Reduced by $100,000 down 8% on September 13th 2026
3 Beds | 3 Baths | Total Sq. Ft. 2734 | Acres: 3.14
Listed on Thursday Aug 6, 2026
Description: Privately sited on beautifully landscaped grounds in the coveted Mulherrin Farm neighborhood, this impeccably maintained three-bedroom Colonial blends timeless New England architecture with thoughtfully designed living spaces and exceptional indoor-outdoor appeal. Surrounded by mature landscaping and offering a peaceful sense of privacy, this exceptional home is just minutes from Hanover, Dartmouth College, DHMC, and is within the Hanover School District for K-12. The beautifully appointed kitchen flows seamlessly into a stunning vaulted living area featuring exposed beams, a cozy gas fireplace, and oversized windows that fill the space with abundant natural light while framing picturesque views of the surrounding landscape. Rich architectural details and an open, inviting floor plan create an atmosphere that is both elegant and welcoming. The spacious primary suite serves as a private retreat, complete with a generous walk-in closet and a well-appointed ensuite bath. Above the oversized two-car garage, an impressive 27' x 16' heated bonus room with electricity provides exceptional flexibility as a home office, media room, fitness studio, playroom, guest suite, or creative workspace. A partially finished basement offers additional living space ideal for a recreation room, home gym, hobby area, or abundant storage. Step outside to the inviting screened porch, the perfect place to enjoy your morning coffee, entertain guests, or unwind while overlooking the beautifully landscaped grounds. Whether hosting gatherings or savoring a quiet evening surrounded by nature, the outdoor spaces are every bit as inviting as the home's interior. Combining quality craftsmanship, architectural character, and an exceptional location in one of the Upper Valley's most desirable neighborhoods, this is a rare opportunity to enjoy comfort, privacy, and convenience. OPEN HOUSE Sat 9/19 from 12-2:00. See you there! See Listing Details & 44 images. Includes a Virtual Tour
$1,250,000 $534 per sq.ft. Hanover NH Home »
3 Beds | 3 Baths | Total Sq. Ft. 2340 | Acres: 0.19Listed on Wednesday Sep 2, 2026
Description: Immaculate in-town Hanover home in the highly desirable Velvet Rocks community! This beautifully maintained contemporary offers an inviting open floor plan, abundant natural light, and a luxurious first-floor primary suite complete with a spa-like bath and spacious walk-in closet. The exquisite kitchen features stainless steel appliances and granite countertops and flows seamlessly into a sunny dining area with direct access to the stone patio - perfect for morning coffee, outdoor dining, and entertaining. The thoughtfully designed first floor also includes a convenient half bath, laundry room, generous living room enhanced by solar-powered fresh-air skylights, and a private study with custom built-ins. A new roof and new skylights provide added comfort and peace of mind. Upstairs, an open staircase leads to two additional bedrooms and a full bath, offering wonderful flexibility for family, guests, or a home office. Ideally situated in Hanover, this exceptional home combines privacy and convenience, with easy access to Dartmouth College, Dartmouth Health/DHMC, and the many cultural, recreational, and shopping amenities of the Upper Valley. A truly special in-town opportunity in one of Hanover's most sought-after communities! Open House Saturday 9/5, 10am-12noon. See Listing Details & 49 images.
New Listing!

$1,295,000 $755 per sq.ft. Hanover NH Home »
3 Beds | 2 Baths | Total Sq. Ft. 2332 | Acres: 0.29Listed on Wednesday Sep 9, 2026
Description: 1 RIPLEY ROAD- Located on one of the more desirable roads in in-town Hanover, this classic Gambrel Colonial sits on a level, landscaped lot within easy walking distance of the best of Main Street and the Dartmouth campus. The property also benefits from a share of protected Ripley Park, located just across Ripley Road on the south side of the house. This rare combination offers the perfect balance of in-town living with a connection to nature. The house has been thoughtfully updated over the years, including a newer kitchen and bathrooms, while retaining timeless, elegant spaces featuring original woodwork and architectural details. The interiors are bright and welcoming, benefiting from eastern, western, and southern light throughout the day. The main level features a kitchen that opens to the original dining room, complete with a gorgeous corner hutch. Across the hall, a large living room is centered around a fireplace, with a lovely and versatile sunroom extending from its eastern side. Upstairs are three bedrooms that share a spacious full bathroom. The primary bedroom includes a walk-in closet along with generous additional closet space. A mostly finished lower level offers a private office and additional recreation spaces ideal for a playroom, gym, or other flexible uses, while a newer laundry area completes this level. The surrounding neighborhood offers numerous options for walking and exploring, including nearby Mink Brook Nature Preserve and easy access to the Connecticut River. With its classic character, thoughtful updates, natural surroundings, and exceptional in-town location, this versatile Hanover home is easy to love. Note: Some interior photos are virtually staged. See Listing Details & 57 images. Includes a Virtual Tour
Under Contract

$1,495,000 $445 per sq.ft. Hanover NH Home »
9 Beds | 5 Baths | Total Sq. Ft. 3786 | Acres: 0.6Listed on Thursday Aug 13, 2026
Description: A rare opportunity in the heart of Hanover! Known as the former "David's House," this historic property was originally built in 1880 and has been renovated and updated throughout the years. Offering over 3,000 square feet of living space, 9 bedrooms, and 5 bathrooms, this property provides tremendous flexibility and potential. The third floor features a separate one-bedroom apartment, offering additional possibilities for rental income, guests, extended family, or private living space. The property is served by town water and sewer and features a built-in sprinkler system, fire escapes, walkout partially finished lower level, and a warm and inviting covered front porch. A large parking area with road frontage on both Prospect Street and West Street adds to the property's versatility and accessibility. While the home may require renovations to return it to a traditional single-family residence, the possibilities are substantial. With its prime in-town location, historic character, generous square footage, third-floor apartment, town utilities, and unique access from two streets, this is a compelling investment opportunity in Hanover. Bring your vision and unlock the potential of this truly special property! See Listing Details & 45 images.

$1,670,000 $440 per sq.ft. Hanover NH Home »
0 Beds | 4 Baths | Total Sq. Ft. 4716 | Acres: 0.46Listed on Monday Mar 23, 2026
Description: Don't miss out on this incredible opportunity to own a beautiful commercial/residential zoned property in a highly visible area of Hanover, NH. Ideallysituated right on Route 10 (Lyme Road), just minutes from downtown Hanover and within walking distance of the elementary and middle schools, this property features agorgeous post and beam building connected by a breezeway to an additional building, with plenty of parking. Constructed by the renowned Timberpeg builders, the mainbuilding offers 3 levels of finished space, including a vaulted ceiling entryway suffused with natural light, a suite of offices, most of which feature en-suite bathrooms, aspacious shared kitchen, and a media room. The smaller building is a versatile 2-story space, originally built as a squash court, but ripe for use as a yoga studio, retailspace, or apartments. The newer zoning status allows for 49% of the buildings to be converted into residential living space, opening up endless possibilities for a buyer.This property has been beautifully maintained and updated over time, including a high-efficiency pellet boiler to help reduce expenses and carbon footprint. Take advantage of this unique Hanover offering and bring your ideas! See Listing Details & 59 images.
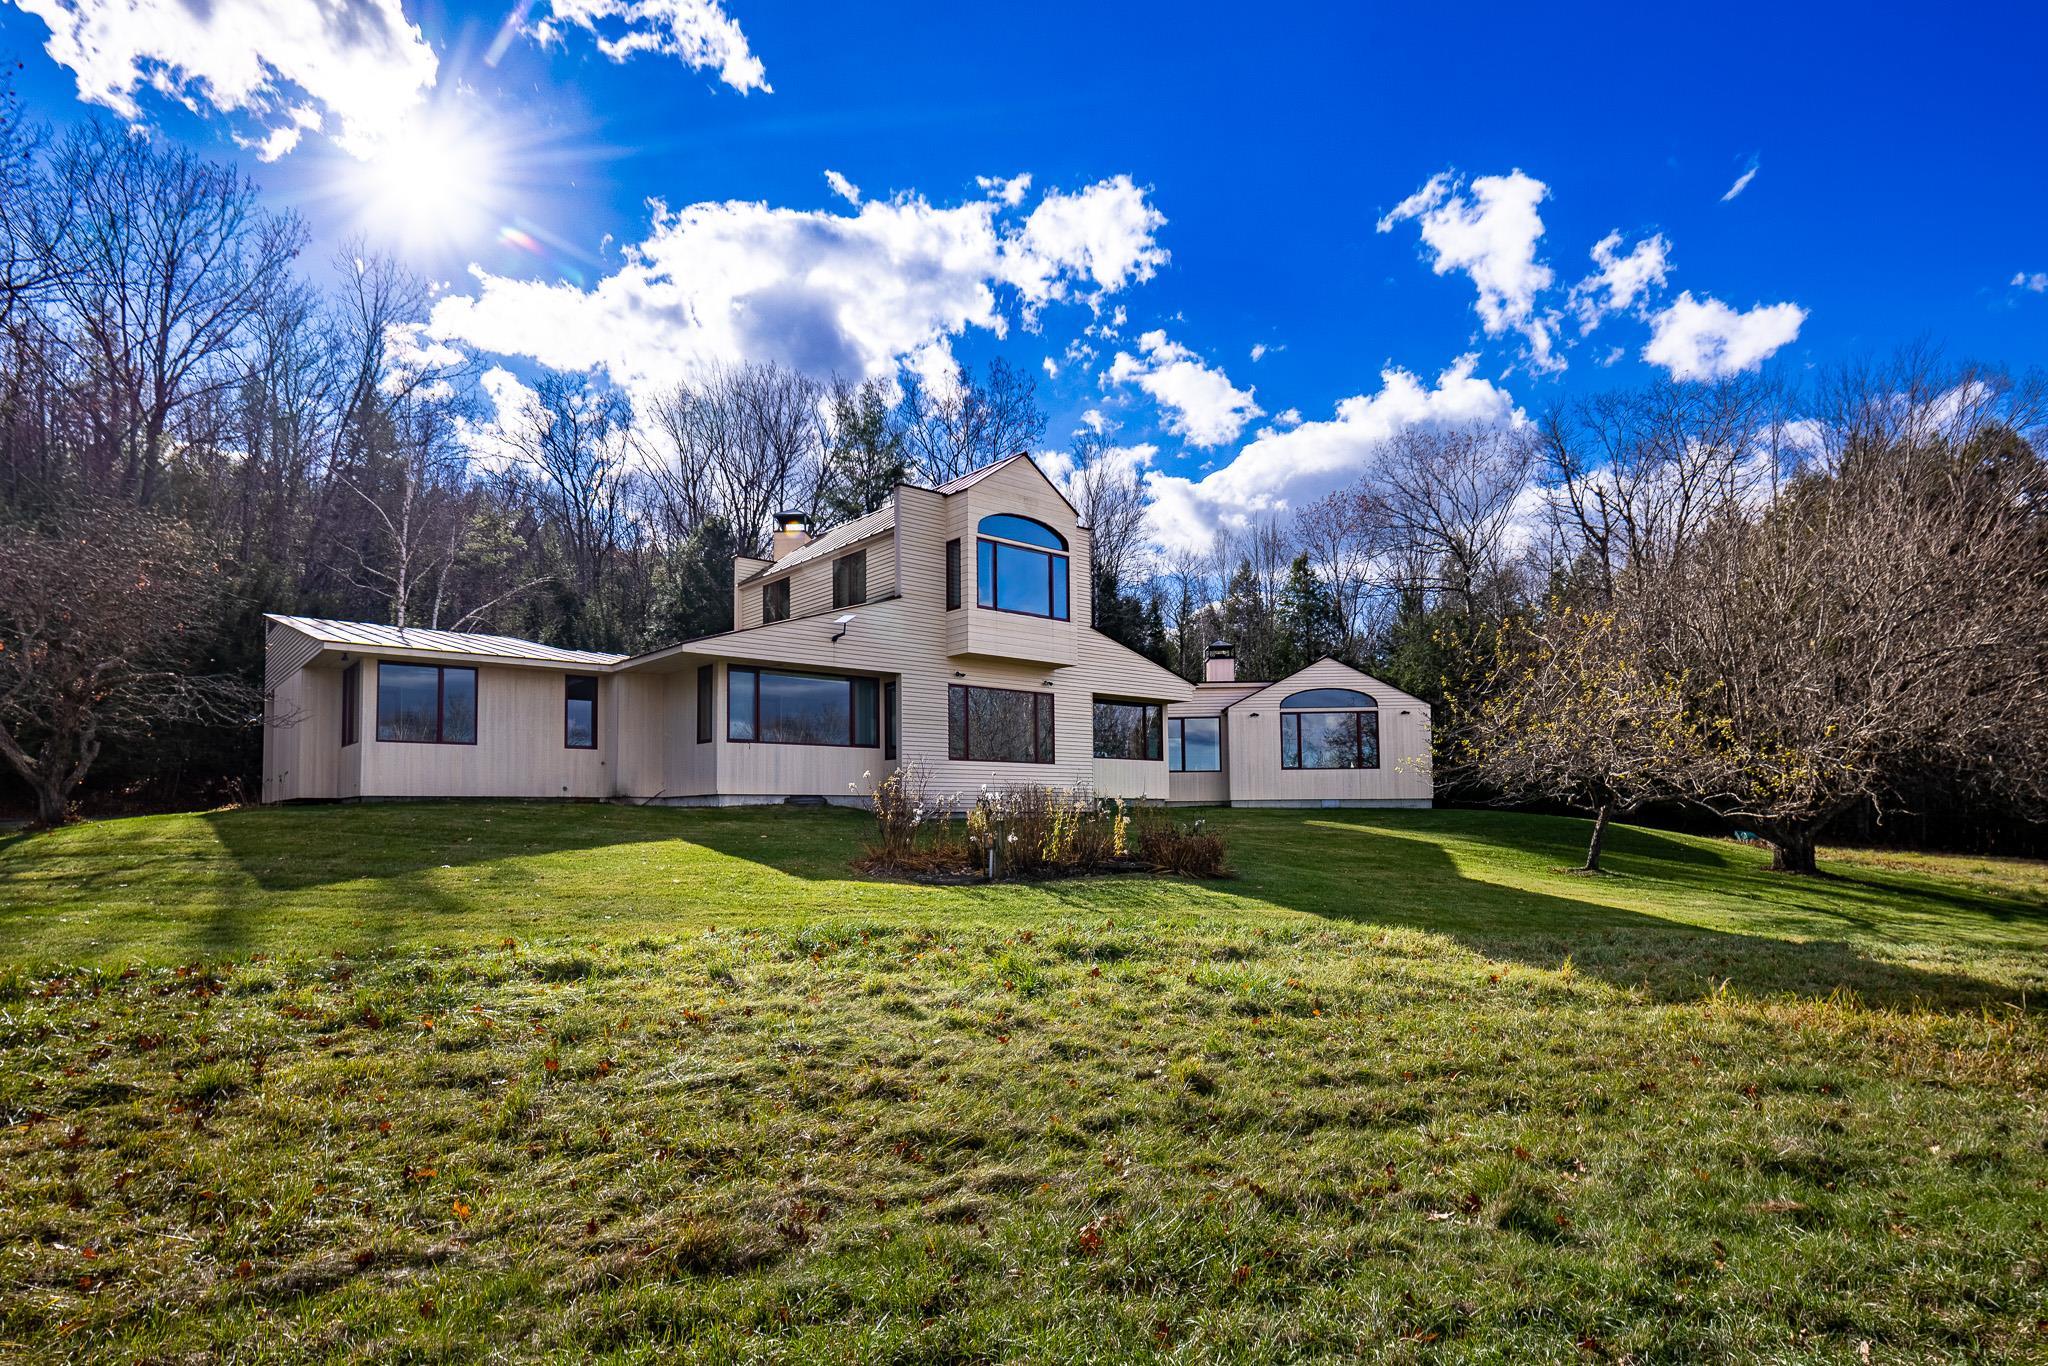
$1,850,000 $566 per sq.ft. Hanover NH Home »
4 Beds | 3 Baths | Total Sq. Ft. 3270 | Acres: 8.39Listed on Friday Dec 5, 2025
Description: Discover a quietly captivating Contemporary, where natural light pours in and the landscape becomes an ever-present part of the experience. Nearly every room frames a view, inviting you to slow down, settle in, and savor the setting. Thoughtfully designed gathering spaces offer both openness and intimacy. Host dinners in the formal dining room, linger over morning coffee in the breakfast nook, or curl up by the fire as the hillside shifts with the seasons. With generous proportions, the living areas adapt beautifully, whether entertaining, unwinding, or simply living with ease. For those who work from home, a full-size office with built-in bookshelves and expansive windows provides an inspiring place to spend your days. The kitchen is functional, crafted for those who love to cook and connect. A nearby pantry and direct-access mudroom streamline daily routines and arrivals. The east wing features three main-level bedrooms and two full baths, creating both comfort and flexibility. Upstairs, the primary suite feels like a private retreat; wrapped in windows on three sides, filled with soft light, and oriented toward serene northern views. A walk-in closet and full bath with a double vanity complete this sanctuary-like space. A full unfinished basement offers abundant storage, laundry, and direct outdoor access. Outside, rolling lawn, mature landscaping, a solar tracker, and apple trees blend seamlessly with the open field beyond. See Listing Details & 49 images.
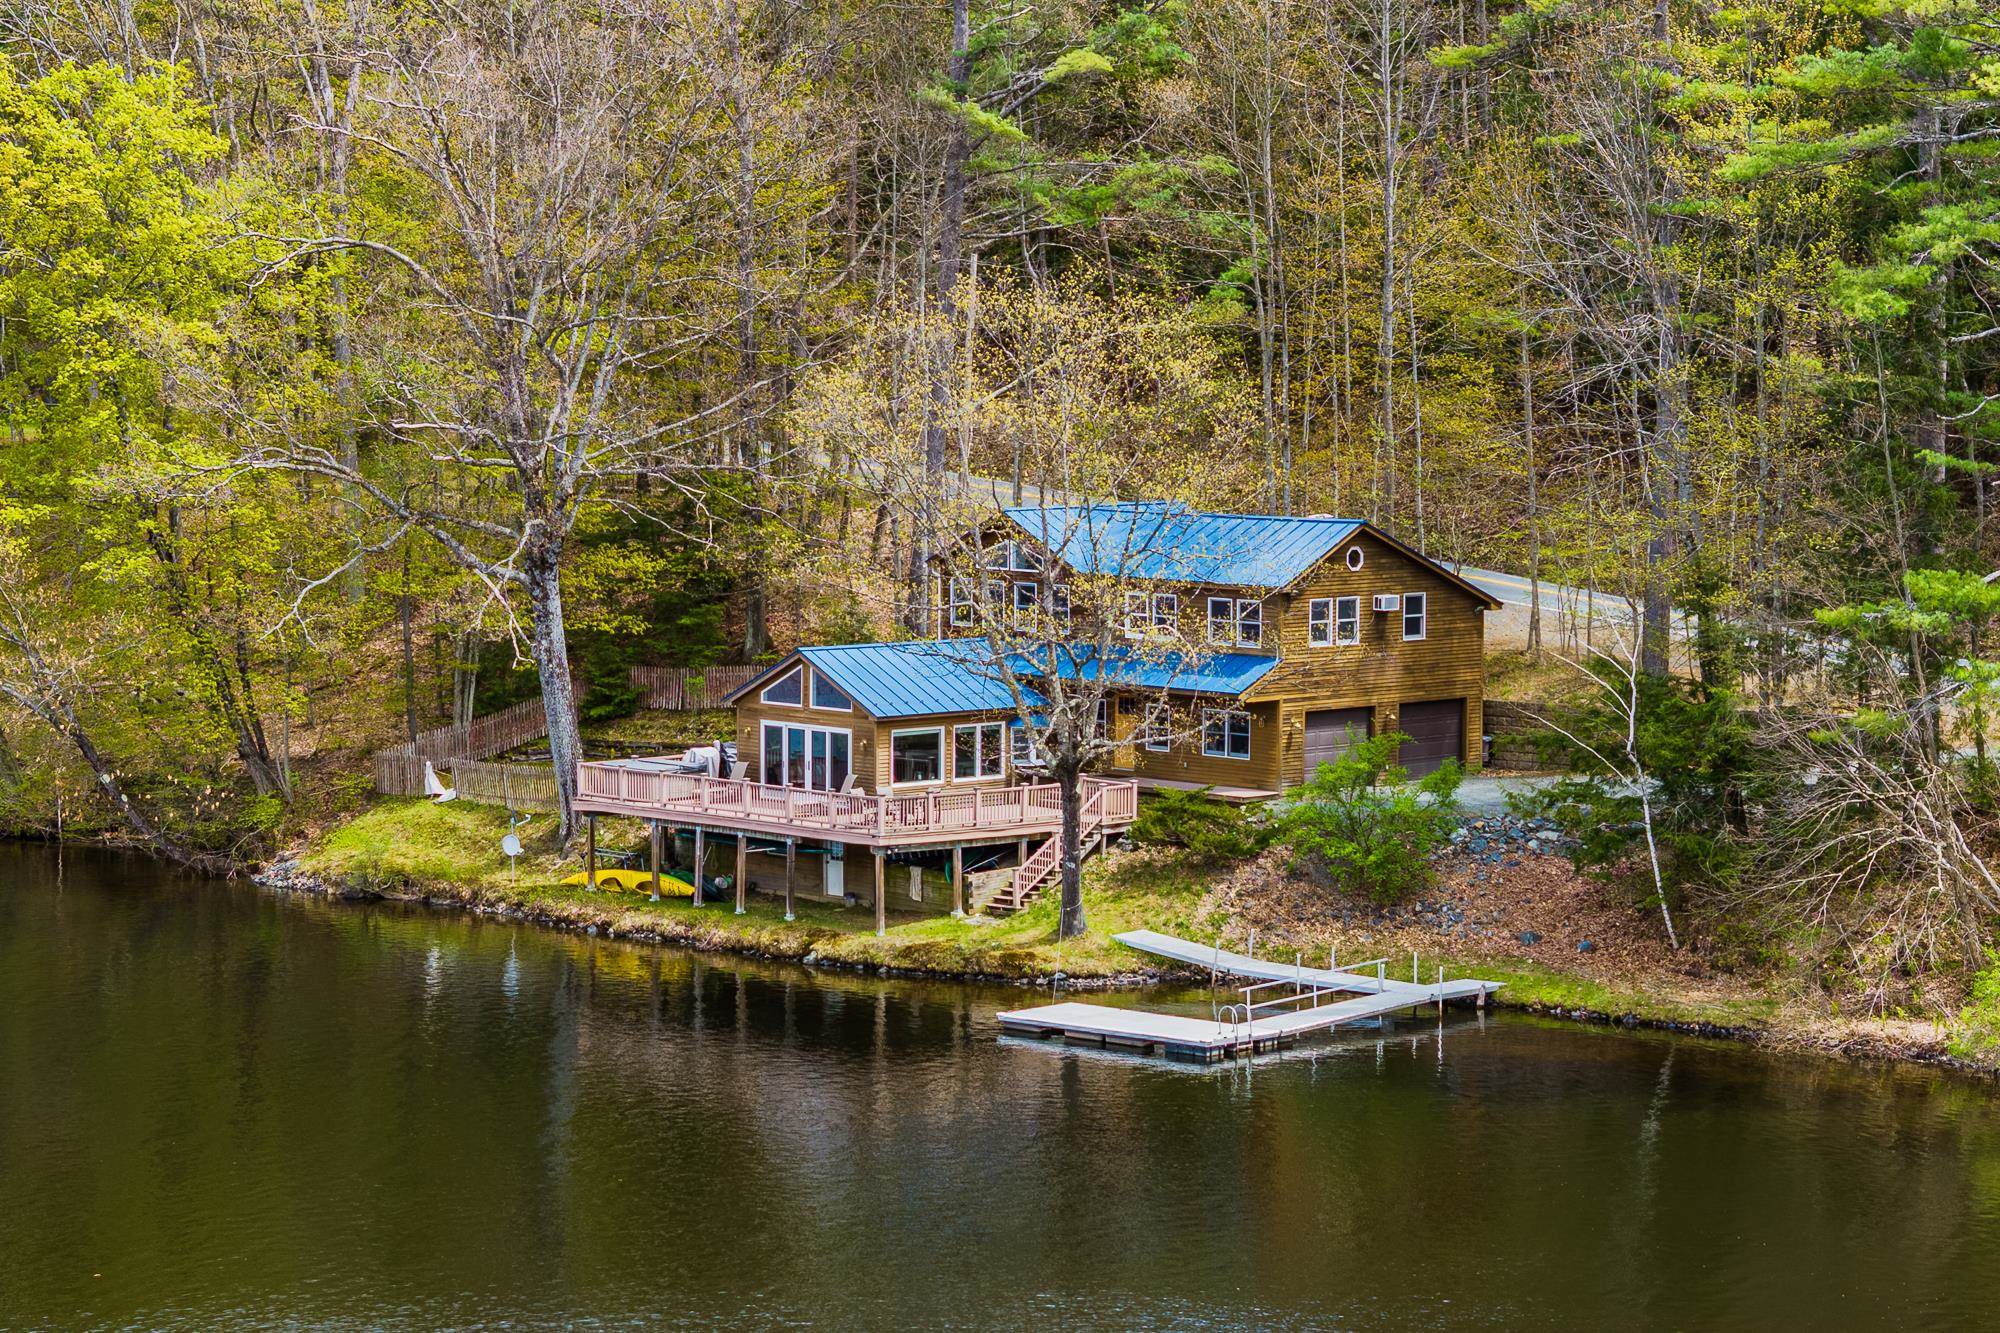
$1,995,000 $975 per sq.ft. Hanover NH Home »
Waterfront on River3 Beds | 4 Baths | Total Sq. Ft. 2046 | Acres: 10.57
Listed on Thursday May 28, 2026
Description: Perfectly positioned along the Connecticut River in Hanover, 32 River Road offers a rare blend of refined living and extraordinary natural beauty. This thoughtfully updated three-bedroom, three-bath residence captures sweeping river views and an effortless indoor-outdoor lifestyle in one of the Upper Valley's most desirable settings.Renovated in 2021, the kitchen, family room, and baths feature clean, timeless finishes, while hardwood floors and radiant heat throughout the lower level and garage provide year-round comfort. Cathedral ceilings introduce natural light and volume, while loft spaces accessed by custom ladders add charm, flexibility, and a perfect hideaway for younger guests. Clapboard siding and a standing seam metal roof complete the home's understated New England aesthetic. The home's 700+ square-foot wraparound deck serves as the centerpiece of the property, offering panoramic river views and exceptional space for entertaining, dining, or quiet retreat. Whether enjoying morning coffee beside the water, evenings in the hot tub, or sunset gatherings with friends, every moment is framed by the rhythm and beauty of the Connecticut River. A private dock provides access to rowing, paddling, boating, and exploration. Included in the offering are a Vespoli racing shell, canoe, kayak, and motorized raft, along with amenities including dedicated gear storage, an outdoor summer shower, and a heated two-car garage. In the early morning hours, Dartmouth crew shells glide quietly along the river, adding to the timeless character of life on the Connecticut. Adding to the property's appeal is an additional 10-acre parcel across the street, where carved walking trails and several potential building sites offer future possibilities. The river becomes part of daily life in every season, creating a rare sense of privacy and connection to nature just moments from downtown Hanover and Dartmouth College. Offered with tasteful furnishings-this is a turn key opportunity. See Listing Details & 60 images.

$2,350,000 $804 per sq.ft. Hanover NH Home »
Price Change! Reduced by $150,000 down 6% on August 11th 2026
4 Beds | 4 Baths | Total Sq. Ft. 4179 | Acres: 40
Listed on Friday Jun 5, 2026
Description: Set on 40+/- private acres in Hanover, this exceptional 4 bedroom, 3.5 bath home offers breathtaking long range mountain views, stunning sunsets, and peaceful field vistas. Enjoy the beauty of every season from your own backyard, surrounded by perennial gardens, abundant wildlife, and the sounds of birdsong. As day turns to night, take in spectacular stargazing, where the stars shine brightly above the surrounding mountain and fields. Filled with natural light, nearly every room captures stunning views of the surrounding mountains, fields, and landscape. Inside, you'll find hardwood and tile floors, a spacious laundry room, and a chef's kitchen featuring beautiful quartz countertops and ample space for gathering and entertaining. Step directly from the kitchen onto the expansive deck, where you can enjoy your morning coffee, watch wildlife, and take in the spectacular scenery. The inviting sunroom provides another peaceful space to relax and appreciate the ever changing views throughout the year. Cozy up by the woodstove on winter days while enjoying the warmth and charm of this thoughtfully designed home. Additional features include a 2 car garage, abundant attic storage, and a partially finished walkout basement complete with a full bath ideal for a game room, home gym, guest space, or recreation area. Step outside to the expansive yard where panoramic mountain and field views stretch for miles. With easy access to hiking trails right from your doorstep, outdoor enthusiasts will appreciate the opportunity to explore nature without ever getting in the car. Located just minutes from Hanover, Dartmouth, shopping, dining, and recreation, this property offers a rare combination of privacy, natural beauty, and convenience in one of the Upper Valley's most sought-after locations. Whether enjoying a sunset from the deck or sunroom, relaxing by the woodstove, or exploring the surrounding trails, this remarkable property is a true Upper Valley retreat. See Listing Details & 49 images.

$3,900,000 $481 per sq.ft. Hanover NH Home »
6 Beds | 6 Baths | Total Sq. Ft. 11471 | Acres: 23.5Listed on Friday Apr 24, 2026
Description: Welcome to 10 Morgan Road, an expansive brick Colonial perched atop a stunning open meadow with western views across rolling fields to the Green Mountains of Vermont. Spread across 23.5 acres in Hanover's coveted Etna neighborhood, this property is just minutes to downtown Hanover, Dartmouth College, and Dartmouth Hitchcock Medical Center, yet wrapped in privacy virtually impossible to find in the Upper Valley. Built in 1991 and beautifully renovated in 2005, this home offers over 8,000 square feet of above-grade living space across three levels, plus a 3,300-square-foot finished lower level. Its generous size and practical four-level design maximize flexibility, accommodating year-round family living, extensive work-at-home options, inside and outside entertainment, and extended guest visits like no other Hanover property. A dramatic two-story foyer with an elegant double staircase sets the tone. Formal living and dining rooms flow into a spacious kitchen with a sun-filled breakfast area and a family room anchored by a fireplace. The west-facing sunroom is a showstopper, with panoramic views, glorious sunsets, and natural light throughout the day. The spacious primary suite features a private office, a double-sided fireplace, a walk-in closet, and a stunning bath. Three additional bedrooms complete the second level. The third floor offers a private guest suite with a sitting room, two additional bedrooms, a full bath, and cedar closets. The finished lower level, bright and expansive with walkout access, houses a gym, media room, game rooms, craft space, and full bath. An attached three-car garage adds convenience. Outside, open hayfields, mature evergreens, and classic New England stone walls frame a setting of rare beauty. A truly rare opportunity, grand scale, an unrivaled setting, and outstanding proximity to everything the Dartmouth region offers. See Listing Details & 60 images. Includes a Virtual Tour
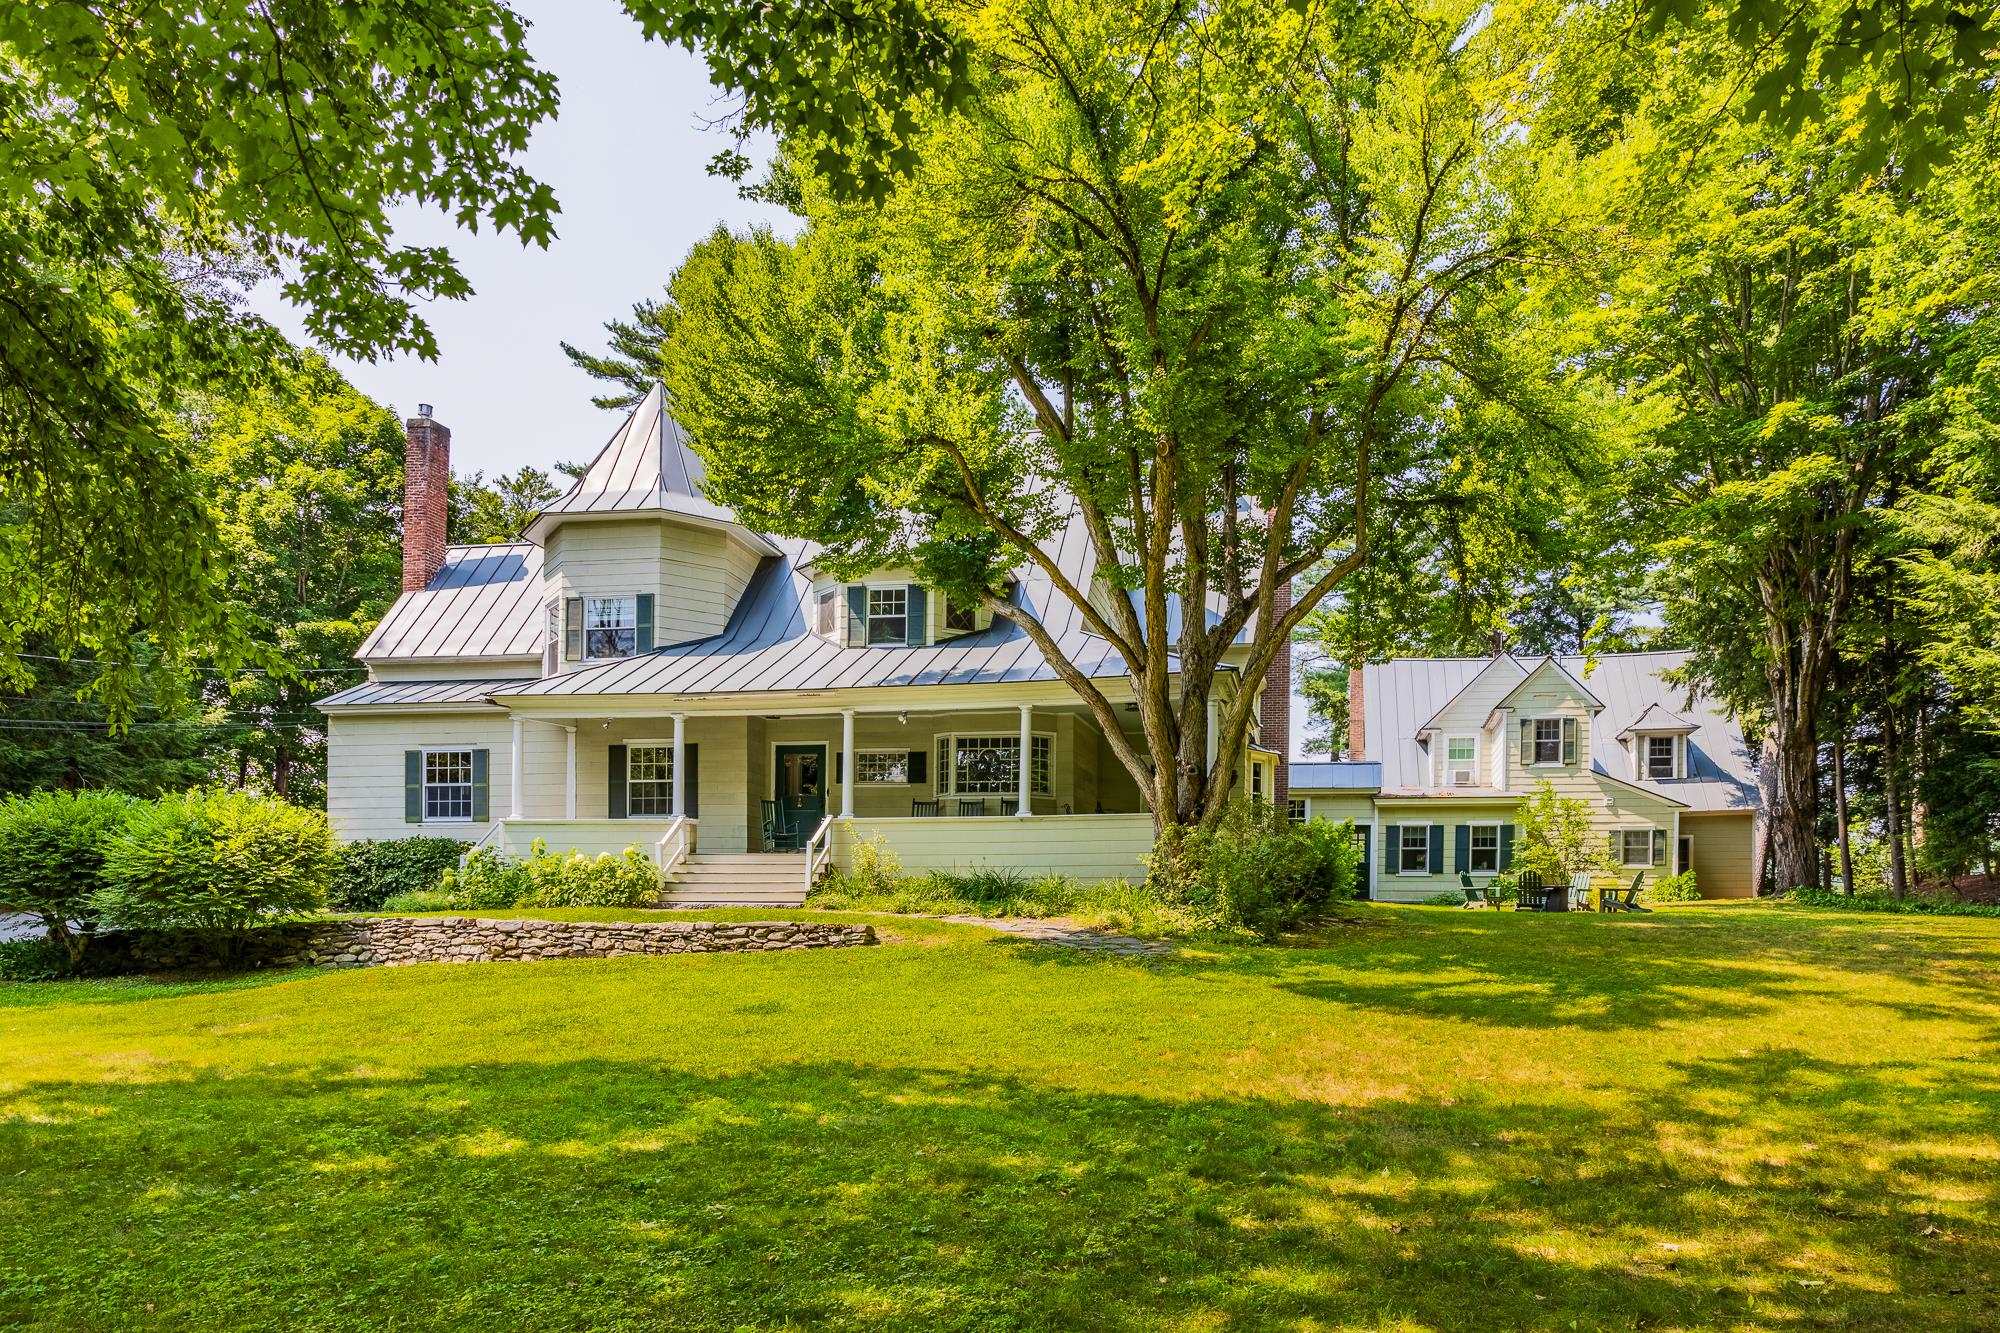
$4,499,000 $566 per sq.ft. Hanover NH Home »
273 Ft. of Waterfront on River Connecticut River11 Beds | 7 Baths | Total Sq. Ft. 7943 | Acres: 1.2
Listed on Friday Jan 16, 2026
Description: Set on the crest of Hanover's prestigious Occom Ridge, The Carleton House is a landmark residence with deep roots in Dartmouth College's history. Originally built circa 1897, this shingle-style estate combines timeless New England architecture with a coveted in-town location--just a short walk to Pine Park, Dartmouth's campus, and downtown Hanover. Sited on 1.2 beautifully elevated acres with 273 feet of frontage and sweeping western views over the Connecticut River, the property is accessed via a private driveway, offering both privacy and proximity. The main house features seven bedrooms and is rich in period detail--graciously scaled, light-filled rooms, original hardwood floors, raised paneling, wainscoting, crown moldings, and other hallmarks of its era. Thoughtful updates over time have preserved its historic character while enhancing everyday comfort. The first floor includes an open kitchen/family room, formal living and dining rooms, a spacious front entry hall, rear mudroom, and a half bath. Upstairs, four bedrooms--including a generous primary suite--and a laundry room occupy the second level, with three additional bedrooms and a study on the third. Connected via enclosed breezeway and exterior walkway is a distinct four-bedroom accessory dwelling--a rare feature in this neighborhood. With its own kitchen, two bathrooms, and an open living/dining area, this second home offers versatile living for extended family, guests, or rental income. Elegant, enduring, and intrinsically tied to the fabric of Hanover, The Carleton House is a singular opportunity to own one of the town's most admired historic homes. See Listing Details & 53 images. Includes a Virtual Tour
Under Contract

$269,900 $330 per sq.ft. Hartford VT Home »
1 Beds | 1 Baths | Total Sq. Ft. 819 | Acres: 0.34Listed on Wednesday Jul 15, 2026
Description: Cozy and move in ready, this charming bungalow is nestled in a desirable neighborhood of similar homes and offers one bedroom plus a versatile loft area, a full bath, and a spacious kitchen and living room filled with natural light. One of the property's standout features is its oversized lot, extending well beyond the neighboring homes and providing plenty of room for gardens, sheds, chickens, or even the possibility of adding a garage in the future. Another rare bonus is the two separate driveways--one from Abbot Street and the other from Fairview Terrace--offering convenient access and additional parking options. Step outside onto the wonderful deck just off the kitchen, the perfect spot for summer barbecues, morning coffee, or simply relaxing while enjoying the peaceful surroundings. Recent updates include attractive laminate flooring, warm pine accents in the kitchen, and the added storage and flexibility of a full basement. This affordable home is ready for its next owner to move right in. Conveniently located with an easy commute to Dartmouth Health, Dartmouth College, and the Upper Valley's shopping, dining, and entertainment, this home offers exceptional value in a sought-after location. Homes like this don't stay on the market long--schedule your private showing today before it's gone! See Listing Details & 29 images.
New Listing!

$339,000 $290 per sq.ft. Hartford VT Home »
2 Beds | 1 Baths | Total Sq. Ft. 1423 | Acres: 0.8Listed on Saturday Sep 12, 2026
Description: Welcome home to this adorable two-bedroom, one-bath Cape nestled in Hartford, Vermont. Set on a level 0.8-acre lot, this charming property offers a wonderful combination of comfortable living space, outdoor enjoyment, and Vermont character. Inside, you'll find beautiful hardwood floors and an open floor plan that creates an easy flow between the living and kitchen areas. A convenient mudroom provides the perfect spot to kick off your shoes and keep everyday clutter tucked away. The favorable floor plan offers comfortable and functional living spaces throughout. The partially finished basement provides additional space for a family room, home office, hobby area, or whatever best suits your needs, with plenty of potential to make it your own. Step outside and enjoy the beautiful, level outdoor space. The 0.8-acre lot provides plenty of room for gardening, entertaining, outdoor activities, or simply relaxing and enjoying the Vermont lifestyle. A detached one-car garage offers convenient parking and additional storage or workspace. The durable standing seam metal roof adds peace of mind and long-term practicality. Cute, comfortable, and full of potential, this Hartford Cape is a wonderful opportunity for anyone looking for a charming home with a manageable lot and plenty of outdoor space. Come take a look and discover all this special property has to offer! See Listing Details & 37 images.

$339,000 $338 per sq.ft. Hartford VT Home »
3 Beds | 2 Baths | Total Sq. Ft. 1549 | Acres: 1.16Listed on Sunday Aug 2, 2026
Description: Welcome to an inviting single-family retreat set in the highly desirable Quechee Lakes Association in Hartford, Vermont, offering a fabulous four-season lifestyle just minutes from Upper Valley employment hubs, Dartmouth Health, and local shopping. Featuring 3 bedrooms and 2 full baths, the home boasts a airy, open-concept floor plan that seamlessly connects the main living, dining, and kitchen areas, perfect for entertaining and comfortable everyday living. Beyond the detached two-car garage sits a generous bonus space upstairs, ideal for seasonal storage, a potential workshop, or extra flexible room to fit your lifestyle needs. The residence is in great overall condition with solid structural bones, providing a pristine canvas that is move-in ready yet poised for new owners to bring their own fresh aesthetic visions and updates. Best of all, owning in Quechee Lakes unlocks access to the renowned Quechee Club, where you can take advantage of two championship golf courses, indoor and outdoor pools, Lake Pinneo, tennis and pickleball courts, a fitness center, cross-country trails, and a private downhill ski hill right in your backyard. See Listing Details & 32 images.

$349,000 $283 per sq.ft. Hartford VT Home »
4 Beds | 2 Baths | Total Sq. Ft. 1232 | Acres: 0.4Listed on Tuesday Jul 28, 2026
Description: Check it out at the Open House - This Saturday 8/1 from 10a - 12p! Tucked away on a quiet dead end street, Stonecrest Avenue is one of Hartford's most desirable places to call home. Offering 4 bedrooms according to the town records, plus an additional bonus room, this home provides the flexibility you're looking for. Whether you need a home office, playroom, guest space, workout room, or hobby space, there's room to make it fit your lifestyle. A full bathroom serves the upstairs, while a 3/4 bath adds convenience for the lower level. Situated on a 0.4-acre lot with public water and sewer, the property offers a spacious rear deck overlooking the backyard, creating the perfect spot for summer cookouts, morning coffee, or simply unwinding after a long day. The yard provides plenty of room for gardening, outdoor games, or pets to enjoy. You'll also appreciate the oil furnace that's approximately five years old and the low maintenance durability of a standing seam metal roof. Location is one of this home's greatest strengths. Just minutes from downtown White River Junction and with easy access to Interstates 89 and 91, commuting throughout the Upper Valley is simple. Dartmouth Hitchcock Medical Center, Dartmouth College, and many of the region's largest employers are all within an easy drive. Hartford Middle and High School, the Co-op Food Stores, local restaurants, shopping, and parks are all close by, giving you the convenience of town amenities while enjoying the feel of a quiet neighborhood. Whether you're looking for your first home, more space for a growing household, or simply a property you can make your own over time, this home offers an outstanding opportunity in one of Hartford's most desirable locations. Homes on streets like Stonecrest don't become available often. Don't miss your chance to make this one yours! See Listing Details & 32 images.

$350,000 $400 per sq.ft. Hartford VT Home »
Waterfront on River White River1 Beds | 1 Baths | Total Sq. Ft. 874 | Acres: 0.4
Listed on Monday Aug 10, 2026
Description: Open House Saturday, August 15, 10:00 AM-12:00 PM. Some properties are simply special-- and this is one of them. Full of character, creativity, and thoughtful surprises at every turn, this extraordinary property truly has to be seen to be appreciated. Set across the road from the White River, it offers beautiful water and hillside views from nearly every corner, creating a peaceful backdrop for a home that is anything but ordinary. The charming post-and-beam house is a delightful blend of warmth, artistry, and practicality, with unique architectural details, clever storage, and whimsical touches throughout. The main level features a comfortable living room centered around a Woodstock Soapstone wood stove, a dining area, modern kitchen with beautiful soapstone countertops, 3/4 bath with laundry, and a bright sunroom. Upstairs, an office area surrounded by abundant storage provides a wonderful workspace, while the bedroom offers generous closet space and more of those unexpected touches that make this home so fun to discover. And then there is the barn studio-- a remarkable space all its own. Set across the courtyard from the house, this large, heated building offers endless possibilities for an artist, maker, musician, guest space, home business, or simply a place to gather and create. The main level features a spacious studio room, cozy living area with its own wood stove, sink, and mini fridge, plus an additional studio space with a 1/2 bath. Upstairs is an impressive stage with balcony seating, creating a truly unique setting for music, performances, celebrations, or gatherings of all kinds. Quirky, artistic, incredibly functional, and filled with personality, this is the kind of property that reveals something new around every corner. If you are looking for a home that feels creative and inspiring while offering an abundance of usable space, storage, and flexibility, this one is truly not to be missed. See Listing Details & 60 images. Includes a Virtual Tour
